
The changes made to the reflected ceiling plan are in the chapel where pendants are ceiling mounted. On the floor plan there are down lights mounted on pews.


 The new roof and canopy plans have been adjusted to incorporate the moving of the cooling tower above the mechanical space. The roof plan included the new added skylights which will aid in daylighting the interior core of the building and add dramatic light in the chapel.
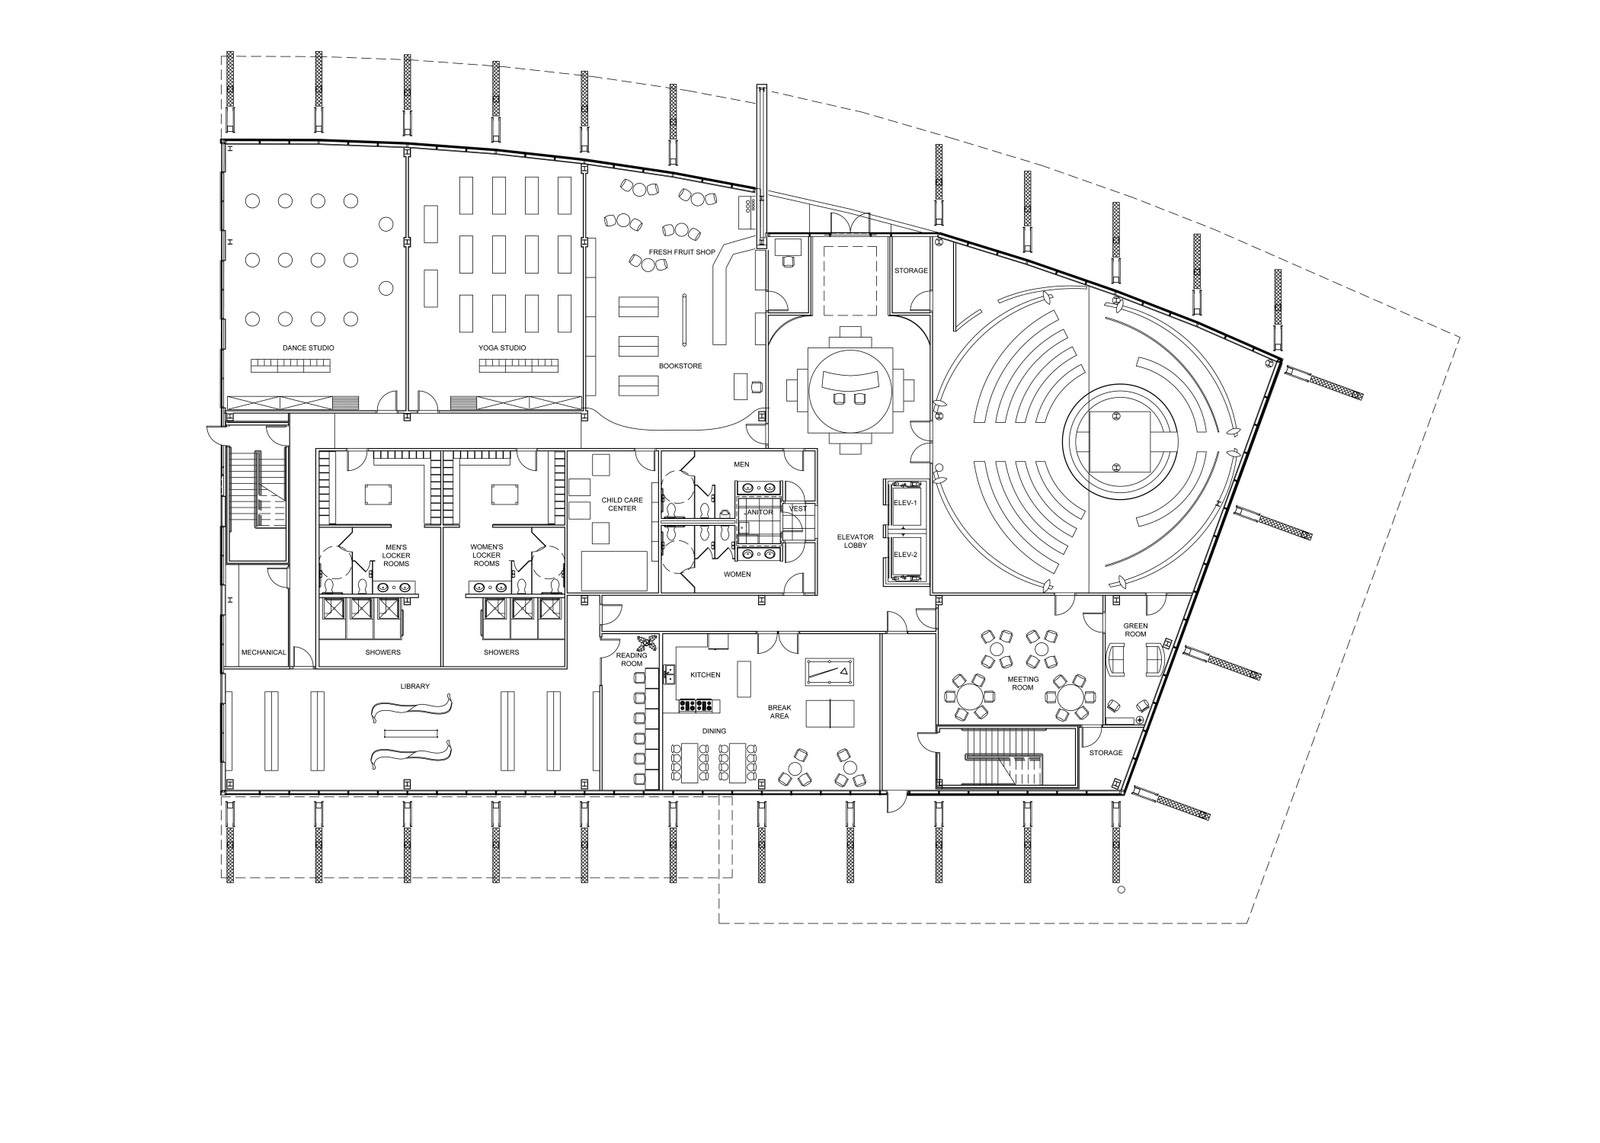
 First and second level floor plans are completed. In the chapel there were changes made to the skylight dimensions and wall features. The wall features added enhance the chapel and reflect the original inspiration for the space.


