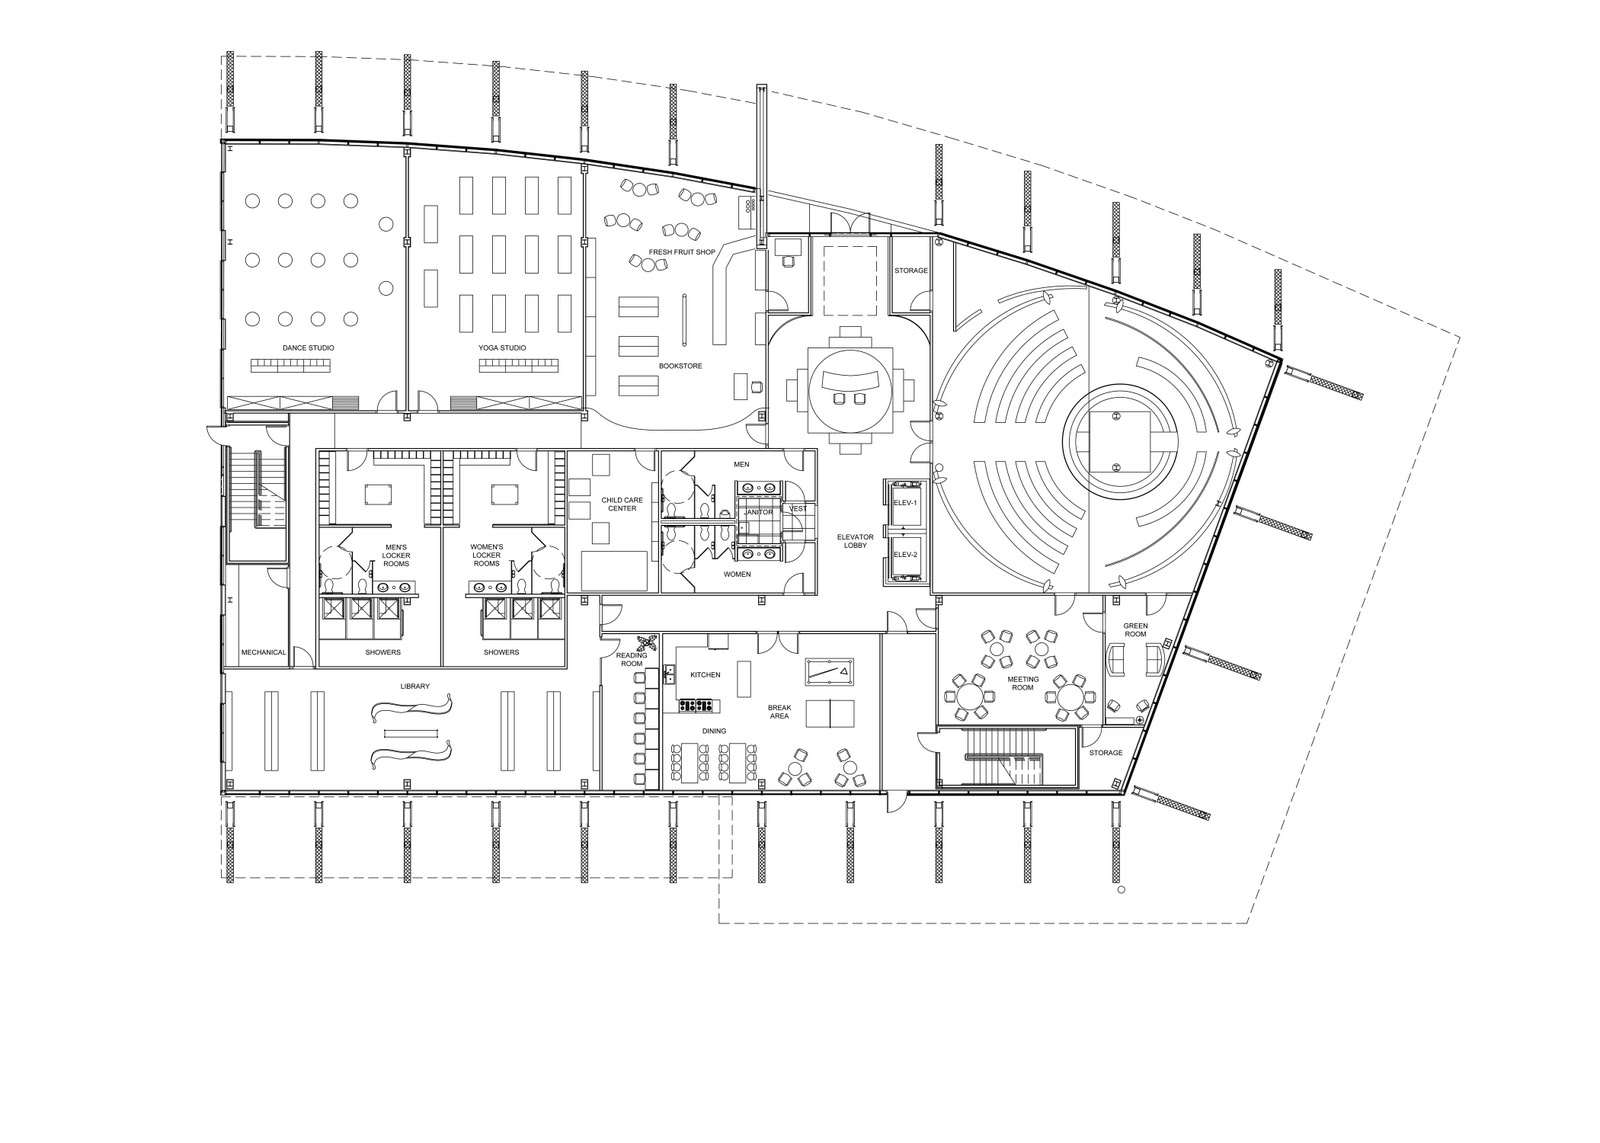
 First and second level floor plans are completed. In the chapel there were changes made to the skylight dimensions and wall features. The wall features added enhance the chapel and reflect the original inspiration for the space.
First and second level floor plans are completed. In the chapel there were changes made to the skylight dimensions and wall features. The wall features added enhance the chapel and reflect the original inspiration for the space.
First and second level floor plans are completed. In the chapel there were changes made to the skylight dimensions and wall features. The wall features added enhance the chapel and reflect the original inspiration for the space.


